Minimal aluminium sliding windows
Large surfaces. A barely visible frame.
Minimal sliding constructions with large glass surfaces and slender aluminium lines. Photos of a real WINPROFIL installation show the corner arrangement, the view and the link between inside and outside.
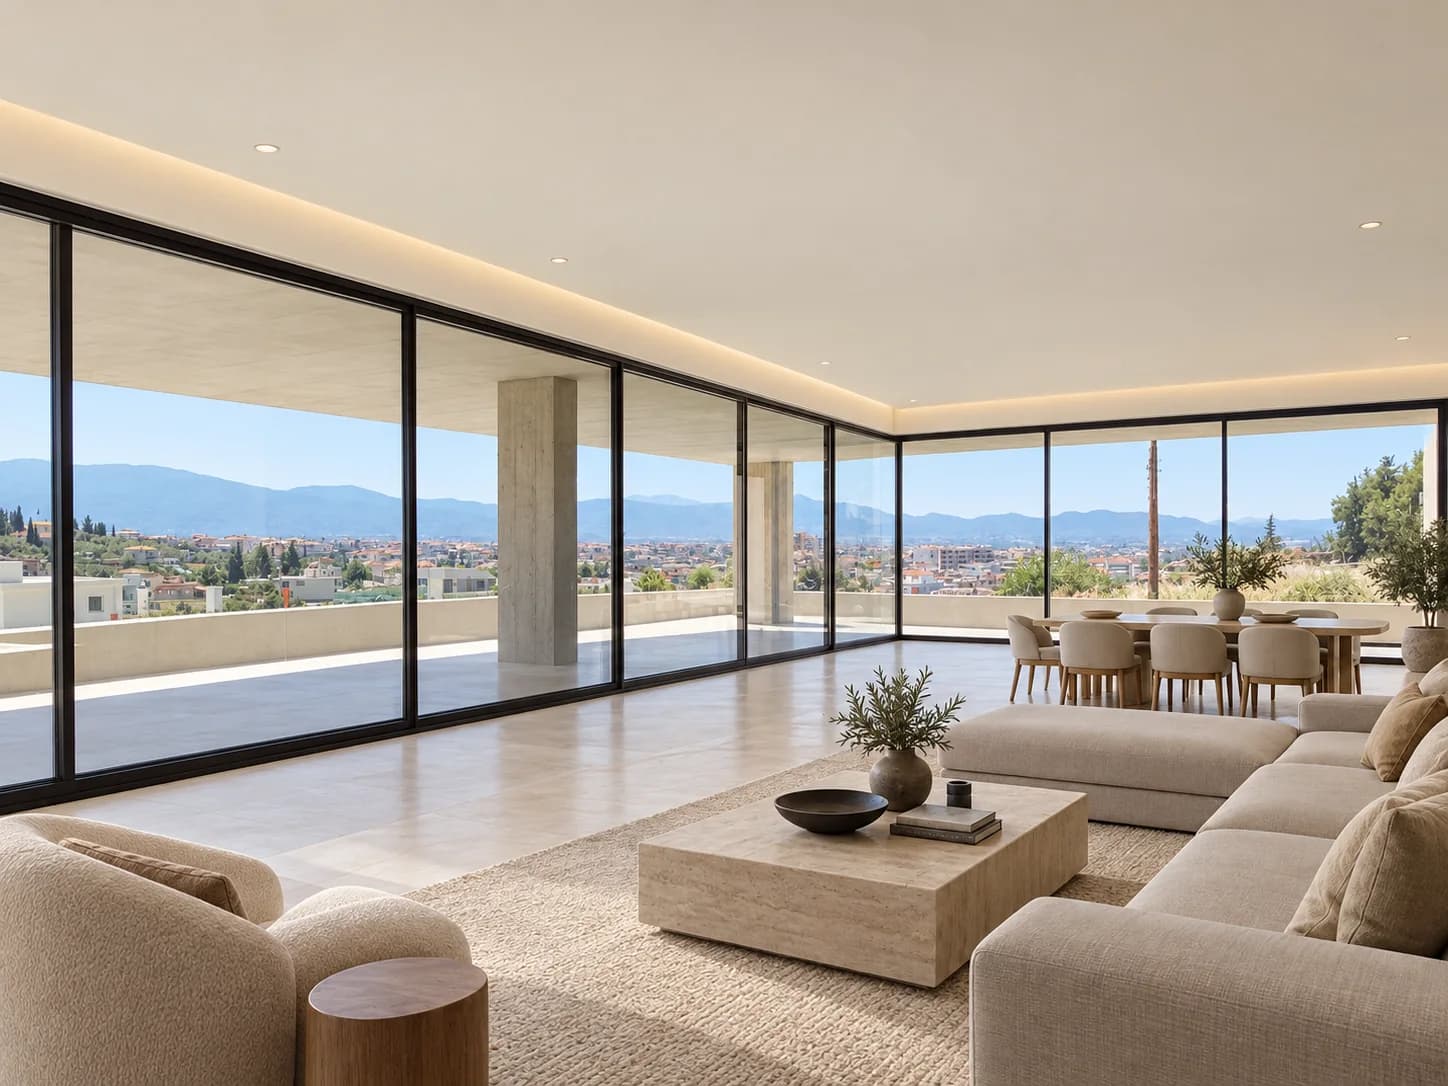
Architecture opens up to the light.
Three views of the installation, with the window joining the interior to the view.
The detail
makes the difference.
The final choice of system and its performance are set by the specifications of each project.
SEE OUR INSTALLATIONS →Sash layout and direction of travel
Opening size and glass weight
Concealed tracks and threshold detail
Coordination with floors, ceiling and facade
What people ask
before choosing.
For anything more specific, send us the dimensions or the drawings of your project.
ASK US →What are minimal windows?
Aluminium sliding windows with a very slim visible profile, so almost the whole elevation is glass. The tracks and part of the frame are usually built into the floor, ceiling and walls, leaving the view almost unobstructed.
What needs planning for a minimal window?
Building the tracks into the floor and ceiling, draining water at the threshold and handling the weight of large glass panes. That is why the choice is best made at the design stage, before floors and finishes.