Aluminium curtain walls
Architecture gains transparency
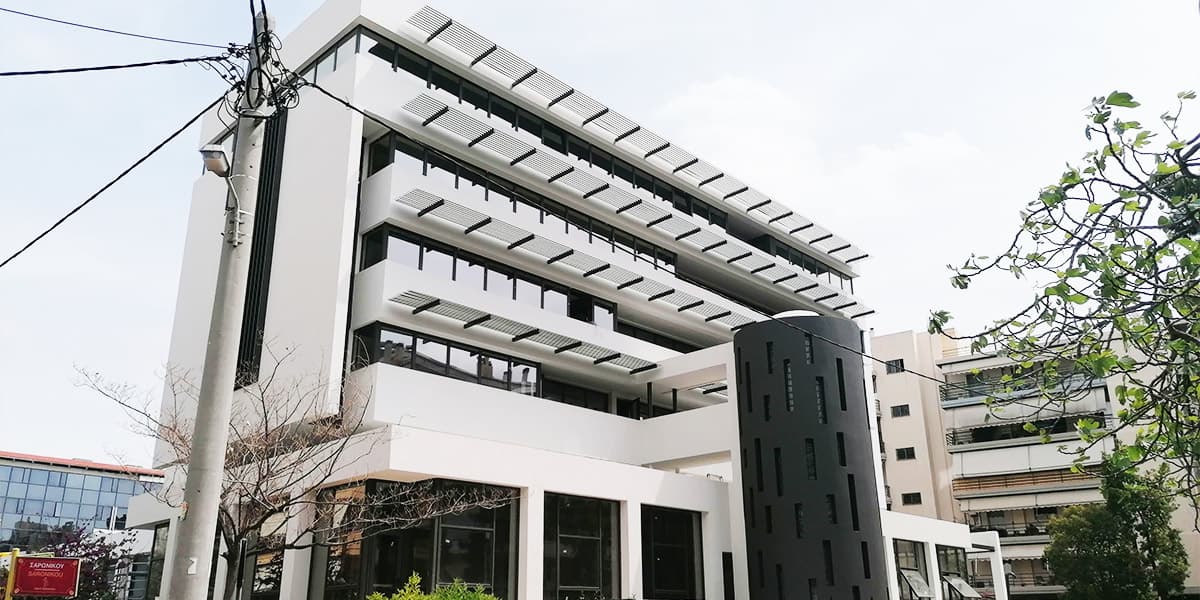
Aluminium and glass facades that shape the exterior of a building. The grid, the opening sections and the choice of glazing are studied as one whole, together with the design team.
The detail
makes the difference.
The final choice of system and its performance are set by the specifications of each project.
SEE OUR INSTALLATIONS →Facade geometry and rhythm
Fixed and opening sections
Connections to the structural frame
Glazing, solar exposure and envelope requirements
What people ask
before choosing.
For anything more specific, send us the dimensions or the drawings of your project.
ASK US →What is a curtain wall?
A lightweight outer skin of aluminium and glass, fixed to the building's structure and covering the facade over one or more storeys. It carries no building loads, only its own weight and wind pressure.
Where are curtain walls used?
In offices, shops, hotels, public buildings and homes with large glazed surfaces. They can include opening windows, doors and opaque panels.
How does a curtain wall project start?
With the architectural drawings and the project specifications. We review the grid, the connections to the building and the glazing with the designers, then submit a technical and financial proposal.