Bespoke aluminium constructions
Every project has its own solution
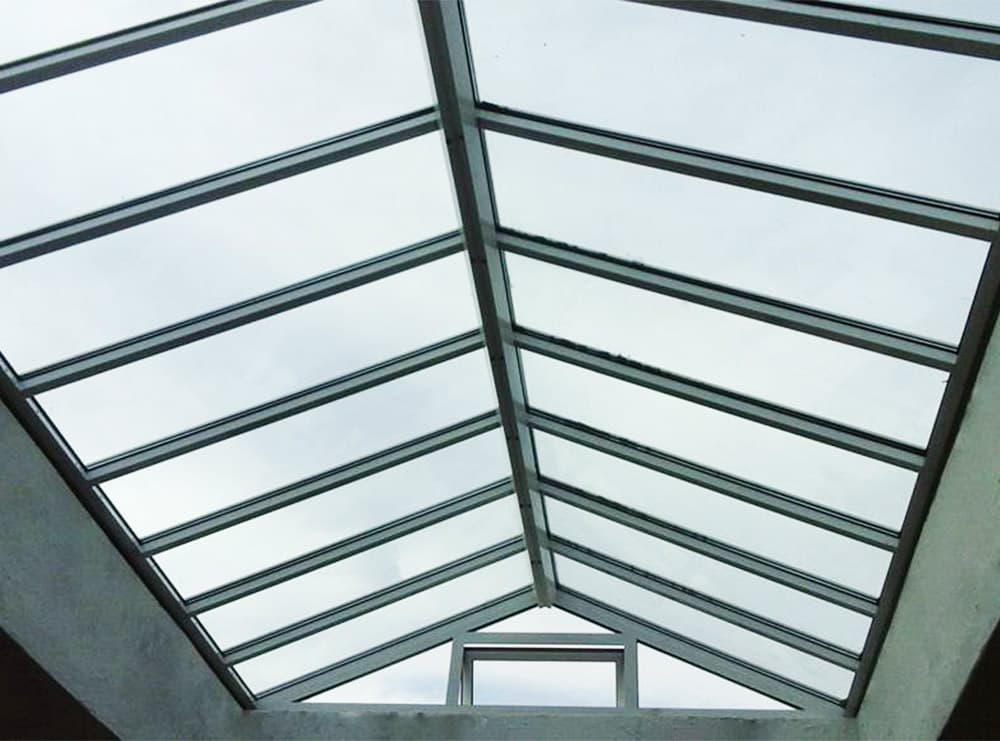
Atriums, glass partitions and special aluminium and metal constructions. The process starts from the specific need of the project, with a careful survey of dimensions and connection points.
The detail
makes the difference.
The final choice of system and its performance are set by the specifications of each project.
SEE OUR INSTALLATIONS →Use and desired geometry
Combining aluminium, metal and glass
Site access and installation sequence
Installation details and final finish
What people ask
before choosing.
For anything more specific, send us the dimensions or the drawings of your project.
ASK US →Which bespoke constructions do you take on?
Atriums, glass office partitions, aluminium grid shading ceilings and constructions combining aluminium, metal and glass, designed around the needs of each project.
What is an aluminium atrium?
A glass structure with an aluminium or metal frame that encloses an open space, such as a courtyard or a roof terrace, turning it into a bright space usable all year round.
How does a bespoke construction start?
With a site survey of the dimensions and a discussion about the use. An installation drawing follows, covering geometry and connections, so the construction can be installed precisely.